2619 Bayshore Boulevard Unit 900, Tampa, FL 33629
- $4,400,000
- 3
- BD
- 4
- BA
- 3,886
- SqFt






- List Price
- $4,400,000
- Status
- Active
- Days on Market
- 29
- MLS#
- TB8539339
- Property Style
- Condo
- Architectural Style
- Contemporary
- Year Built
- 2021
- Bedrooms
- 3
- Bathrooms
- 4
- Baths Half
- 1
- Living Area
- 3,886
- Lot Size
- 37,200
- Acres
- 0.85
- Building Name
- The Sanctuary
- Monthly Condo Fee
- 4986
- Legal Subdivision Name
- The Sanctuary
- MLS Area Major
- Tampa / Palma Ceia
Property Description
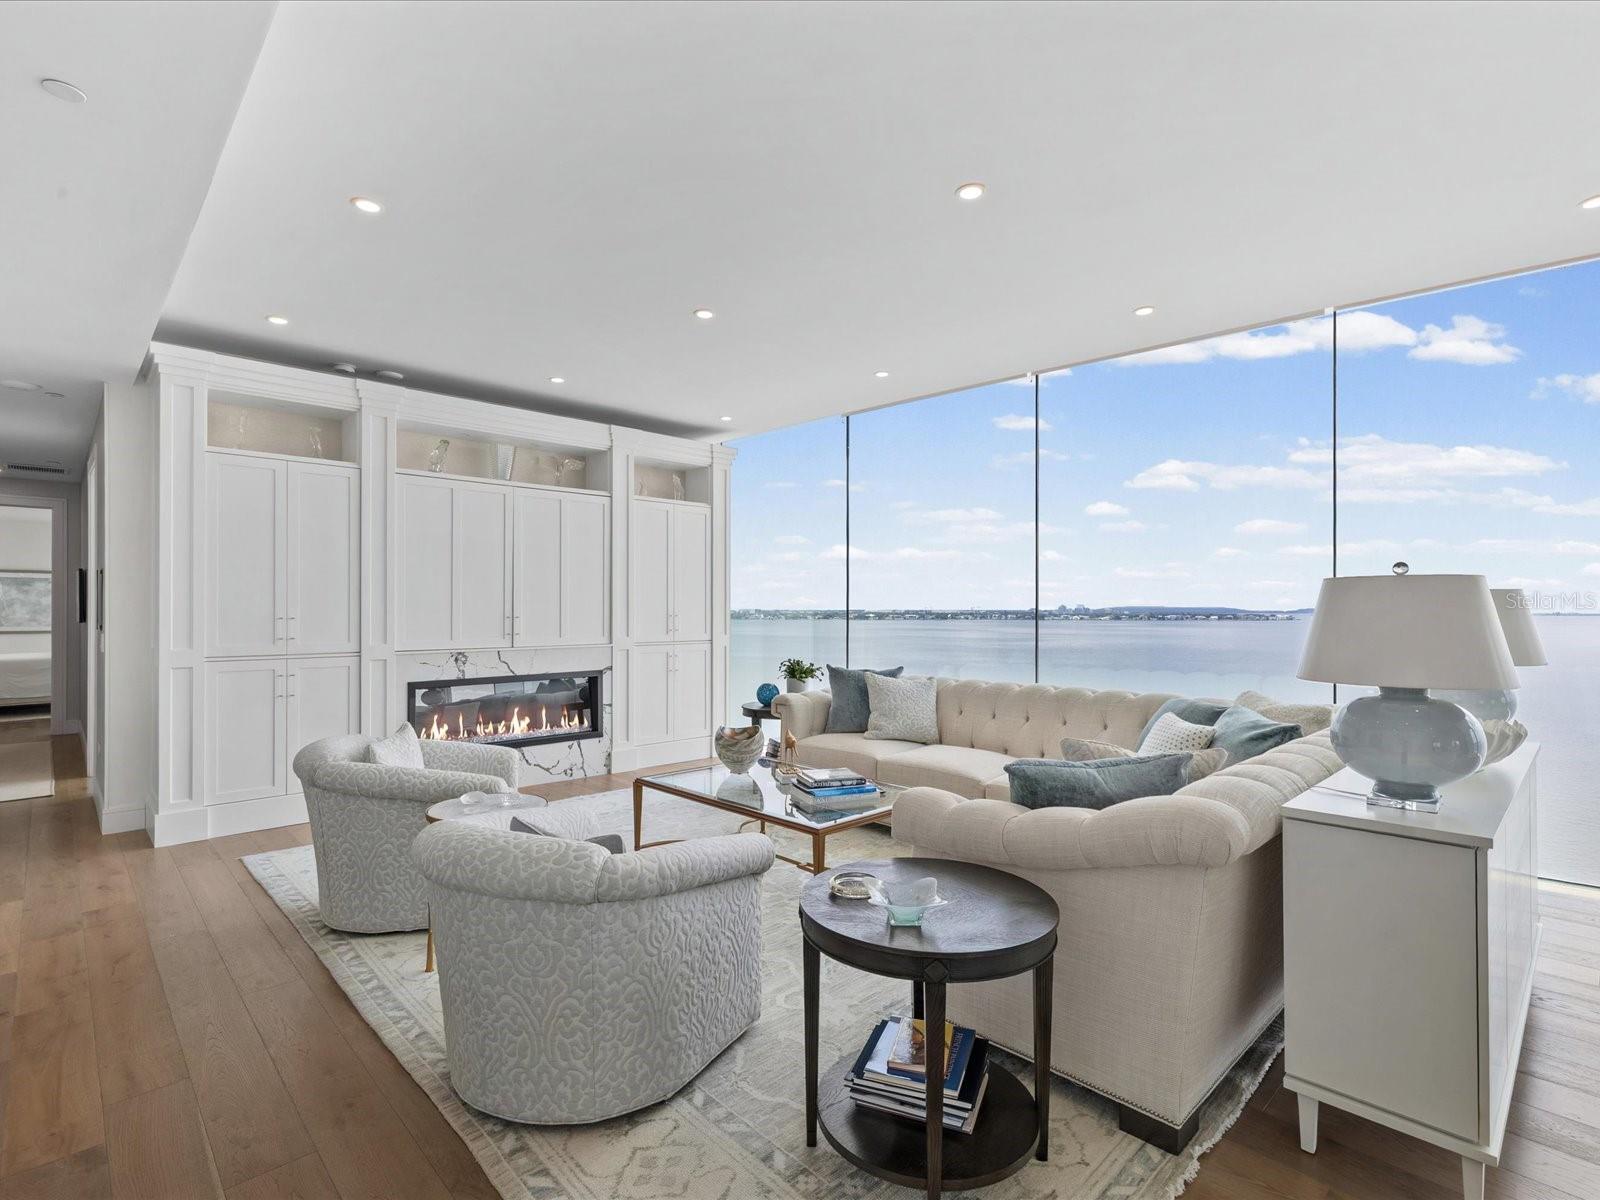
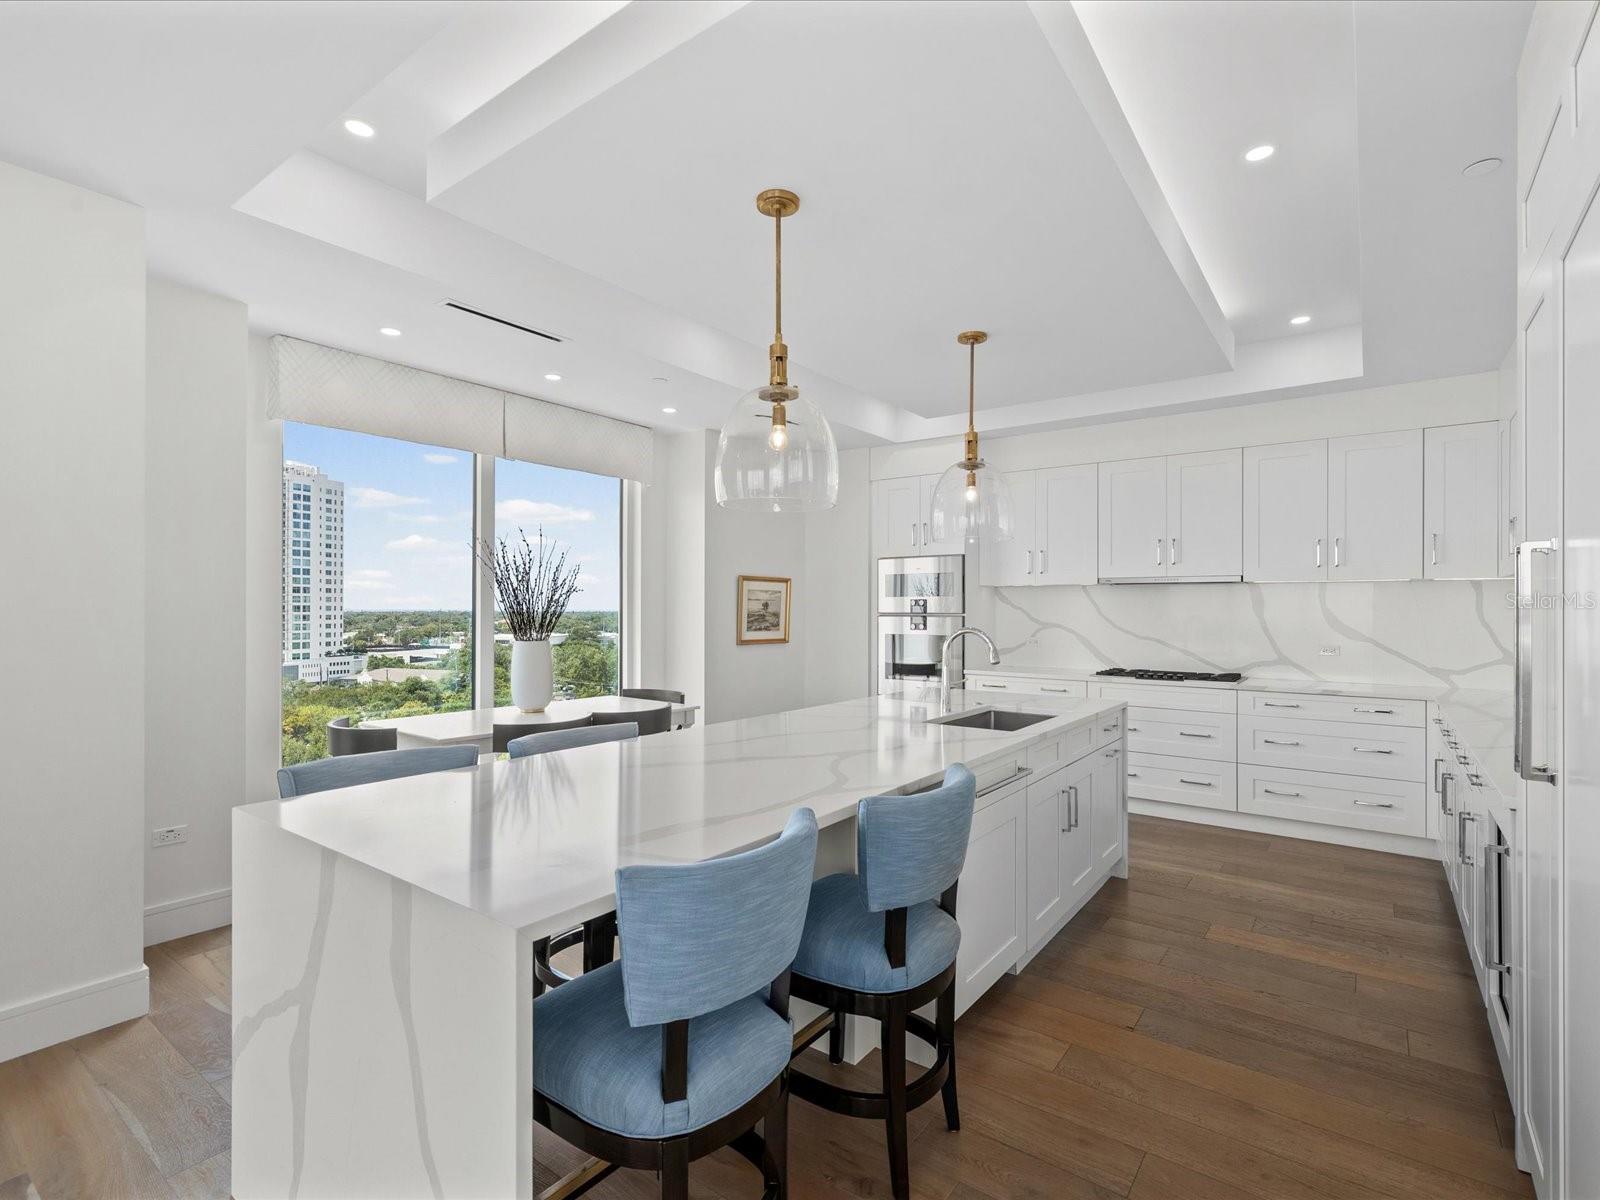
Residence 900 at The Sanctuary is a full-floor luxury residence offering exceptional privacy, sophisticated interiors, and commanding 360-degree views of Hillsborough Bay, downtown Tampa, Bayshore Boulevard, and the surrounding city. One of only 15 residences within this boutique 17-story tower, the home offers the rare exclusivity of one residence per floor with a floor plan thoughtfully customized directly with the developer to maximize views, flow, and usable living space. A private elevator opens directly into the residence, where 10-foot ceilings and The Sanctuary’s signature 48-foot frameless window system create an immediate connection to the waterfront setting. Expanses of glass frame the main living, dining, and entertaining spaces, while two substantial balconies with glass railings preserve the uninterrupted views and extend the living experience outdoors. The customized floor plan was designed to take full advantage of the residence’s remarkable perimeter exposure. The main living spaces unfold along the glass, while a beautifully positioned executive office enjoys its own panoramic outlook. Sophisticated finishes, custom built-ins, a fireplace, designer lighting, electronic window treatments, and smart-home features create a residence that feels both refined and exceptionally livable. The kitchen is designed for both everyday living and entertaining, with an oversized island, custom cabinetry, generous pantry storage, and a suite of premium appliances. The open layout allows the kitchen to remain visually connected to the living and dining spaces while maintaining the dramatic water and city views beyond. The private primary suite offers a serene retreat with expansive views, custom-fitted closets, and a spa-inspired bathroom. Two additional ensuite bedrooms are positioned along the perimeter of the residence, allowing each to enjoy its own perspective of the surrounding city and water. A dedicated laundry room and thoughtfully designed storage further enhance the home’s functionality. Residence 900 includes two assigned parking spaces within The Sanctuary’s secured enclosed garage. A full-building backup generator provides additional peace of mind. With approximately 80 feet of frontage along famed Bayshore Boulevard, The Sanctuary remains one of Tampa’s most distinctive residential buildings—boutique in scale, uncompromising in privacy, and designed around its extraordinary waterfront position. Residence 900 presents a rare opportunity to experience 3,886 square feet of customized full-floor living with panoramic 360-degree views from a floor entirely its own.
Additional Information
- Taxes
- $50868
- Minimum Lease
- 6 Months
- Maintenance Includes
- Guard - 24 Hour, Cable TV, Pool, Escrow Reserves Fund, Gas, Insurance, Internet, Maintenance Structure, Maintenance Grounds, Management, Recreational Facilities, Security, Sewer, Trash, Water
- Condo Fees
- $4986
- Condo Fees Term
- Monthly
- Location
- City Limits, Sidewalk, Paved
- Community Features
- Deed Restrictions, Dog Park, Fitness Center, Gated Community - Guard, Pool, Sidewalks, Maintenance Free, Security
- Property Description
- One Story
- Zoning
- RM-50
- Interior Layout
- Built-in Features, Elevator, High Ceilings, Open Floorplan, Primary Bedroom Main Floor, Solid Surface Counters, Solid Wood Cabinets, Stone Counters, Tray Ceiling(s), Walk-In Closet(s), Window Treatments
- Interior Features
- Built-in Features, Elevator, High Ceilings, Open Floorplan, Primary Bedroom Main Floor, Solid Surface Counters, Solid Wood Cabinets, Stone Counters, Tray Ceiling(s), Walk-In Closet(s), Window Treatments
- Floor
- Tile, Wood
- Appliances
- Built-In Oven, Convection Oven, Cooktop, Dishwasher, Disposal, Dryer, Electric Water Heater, Freezer, Microwave, Other, Range, Range Hood, Refrigerator, Washer, Wine Refrigerator
- Utilities
- BB/HS Internet Available, Cable Available, Cable Connected, Electricity Available, Electricity Connected, Fiber Optics, Natural Gas Connected, Phone Available, Sewer Connected, Water Available
- Heating
- Central
- Air Conditioning
- Central Air
- Fireplace
- Yes
- Fireplace Description
- Family Room, Gas
- Exterior Construction
- Block, Stucco
- Exterior Features
- Balcony, Dog Run, Lighting, Outdoor Grill, Private Yard, Sidewalk, Storage
- Roof
- Membrane
- Foundation
- Slab
- Pool
- Community, Private
- Pool Type
- Gunite, Heated, In Ground, Lighting, Self Cleaning
- Garage Carport
- 2 Car Garage
- Garage Spaces
- 2
- Garage Features
- Assigned, Garage Door Opener, Guest
- Elementary School
- Mitchell-Hb
- Middle School
- Wilson-Hb
- High School
- Plant-HB
- Fences
- Fenced
- Water Name
- Hillsborough Bay
- Water View
- Bay/Harbor - Full
- Water Frontage
- Bay/Harbor
- Pets
- Allowed
- Floor Number
- 9
- Flood Zone Code
- AE
- Parcel ID
- A-34-29-18-C3J-000000-00900.0
- Legal Description
- PALMACEIA S 30 FT OF LOT 4 AND ALL LOTS 5 6 AND 7
Listing courtesy of COMPASS FLORIDA LLC. 813-365-9935
Mortgage Calculator
StellarMLS is the source of this information via Internet Data Exchange Program. All listing information is deemed reliable but not guaranteed and should be independently verified through personal inspection by appropriate professionals. Listings displayed on this website may be subject to prior sale or removal from sale. Availability of any listing should always be independently verified. Listing information is provided for consumer personal, non-commercial use, solely to identify potential properties for potential purchase. All other use is strictly prohibited and may violate relevant federal and state law. Data last updated on