6710 Holly Heath Drive, Riverview, FL 33578
- $259,000
- 3
- BD
- 3
- BA
- 1,420
- SqFt






- List Price
- $259,000
- Status
- Active
- Days on Market
- 45
- MLS#
- TB8533868
- Property Style
- Townhouse
- Architectural Style
- Traditional
- Year Built
- 2009
- Bedrooms
- 3
- Bathrooms
- 3
- Baths Half
- 1
- Living Area
- 1,420
- Lot Size
- 1,963
- Acres
- 0.05
- Total Acreage
- 0 to less than 1/4
- Legal Subdivision Name
- Oak Creek Prcl 3
- Complex/Comm Name
- Pine Ridge Oak Creek
- MLS Area Major
- Riverview
Property Description
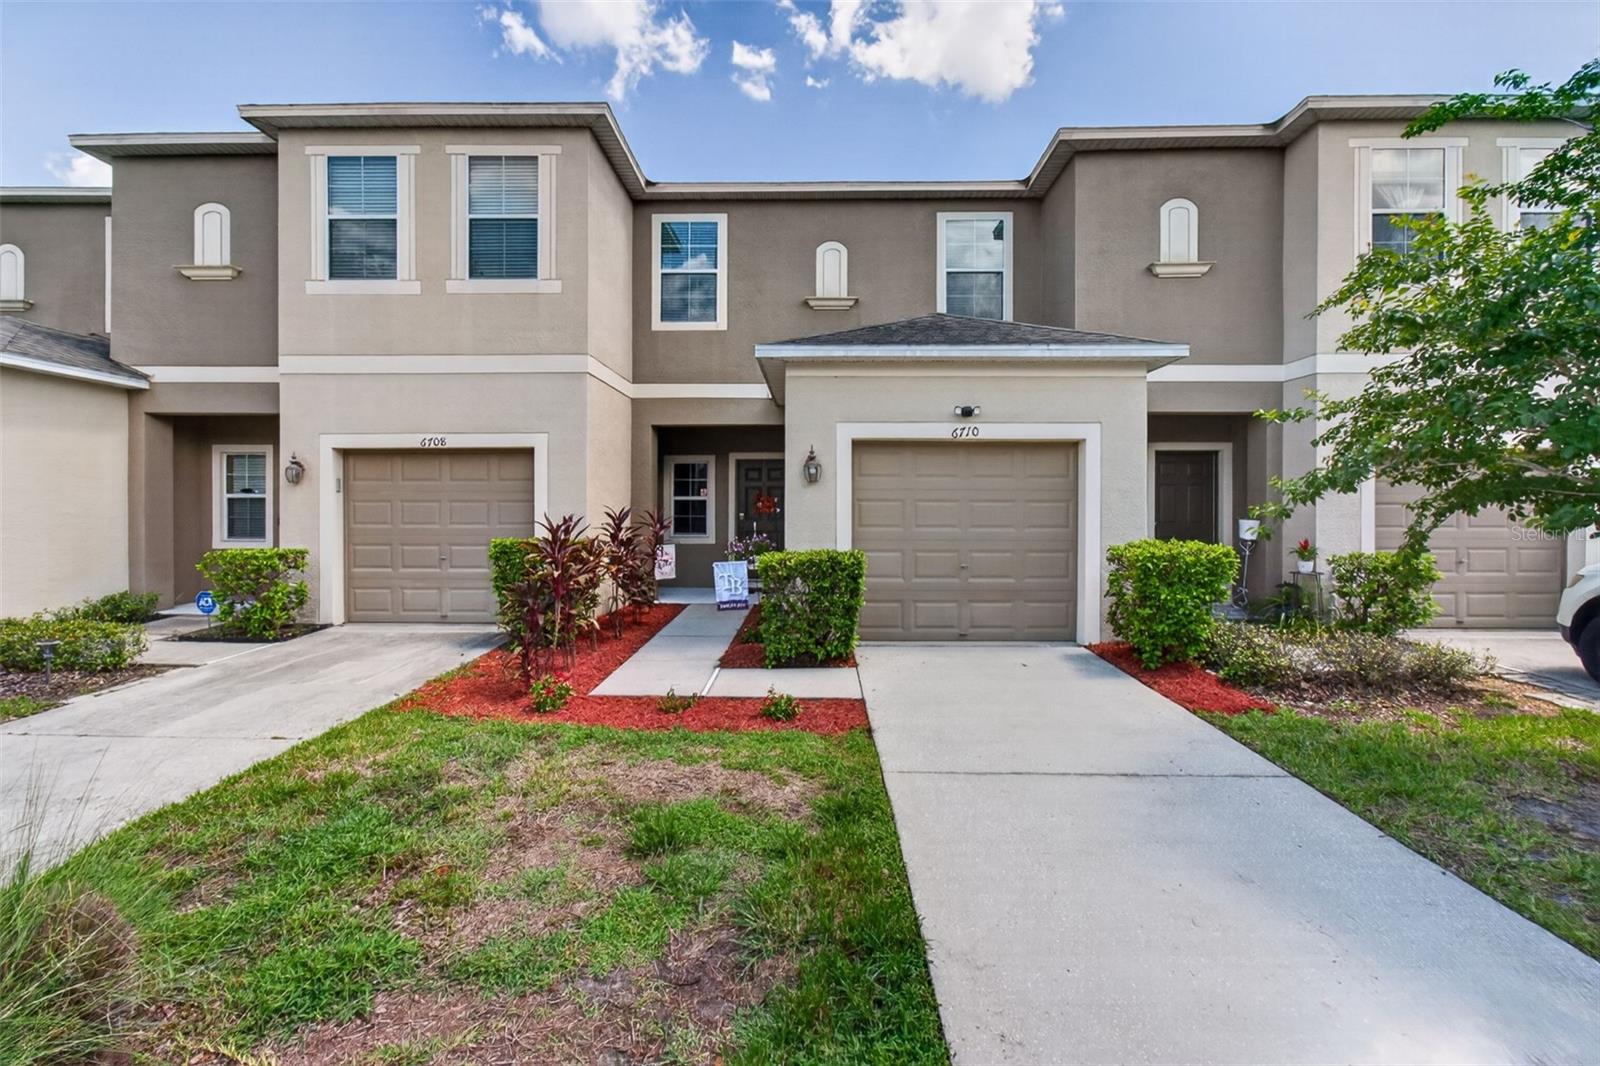
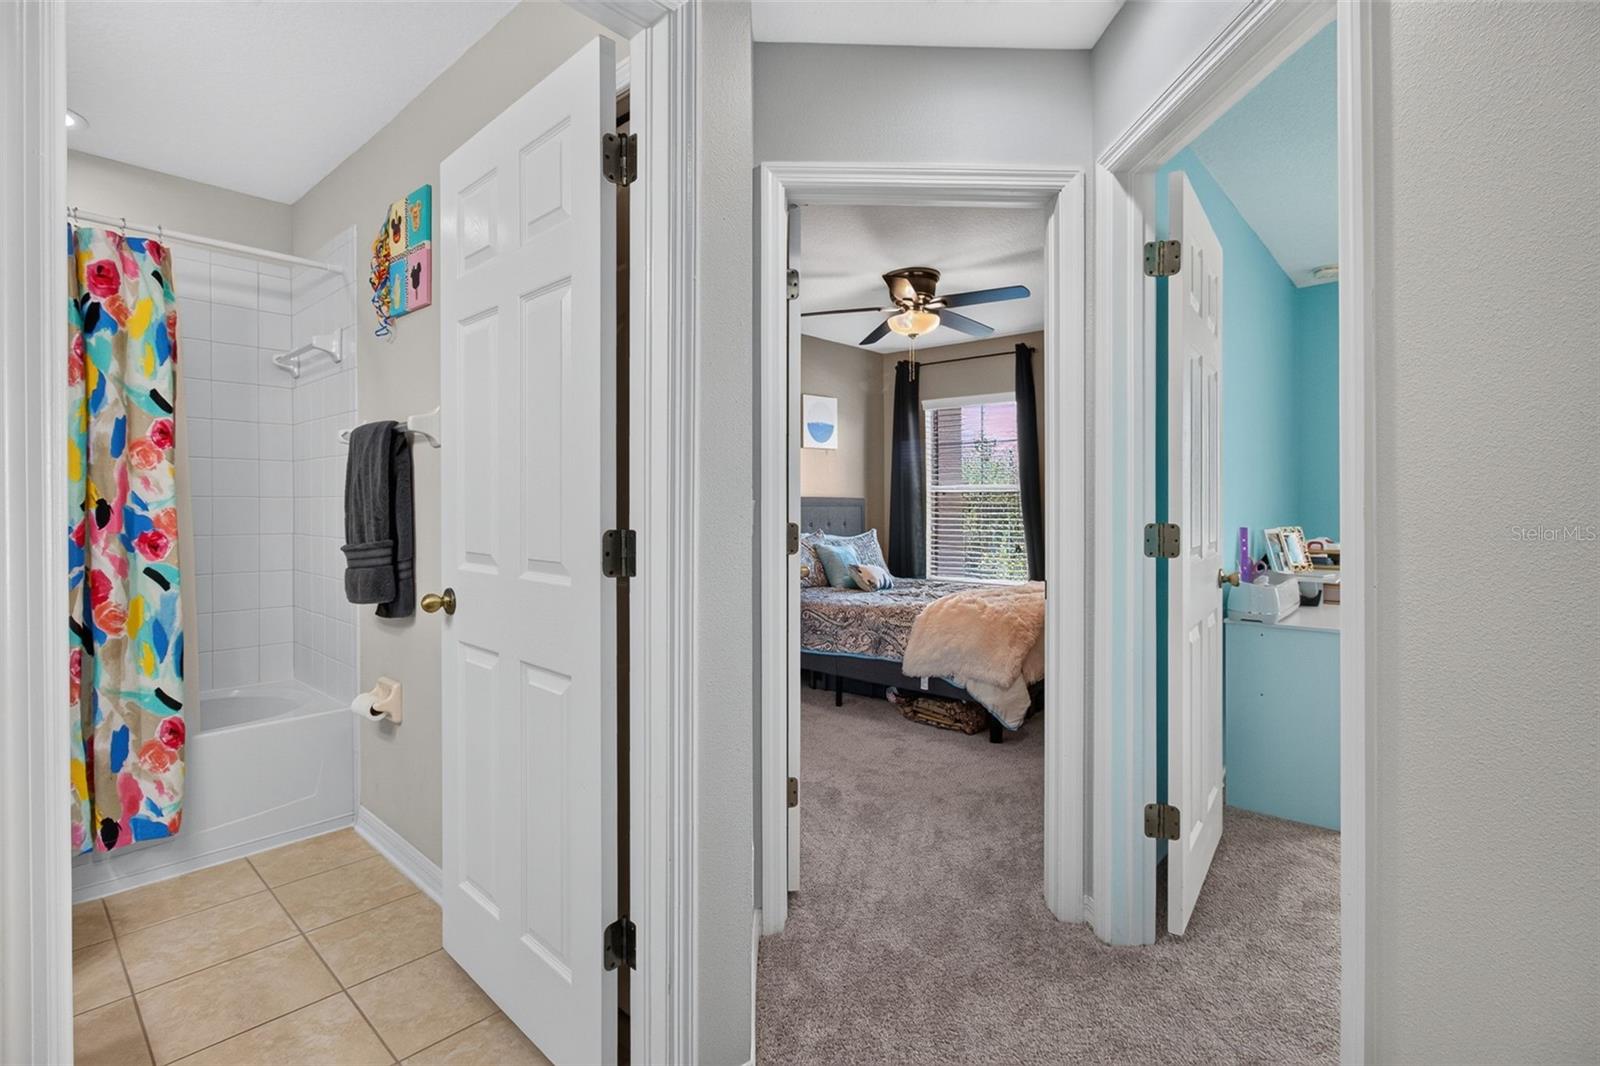
Welcome to effortless Florida living in this beautifully appointed 3-bedroom, 2.5-bath townhome nestled in one of Riverview's desirable communities. Offering over 1,400 square feet of thoughtfully designed living space, this home combines modern finishes, functional living, and peaceful natural surroundings. Step inside to an open-concept floor plan featuring soaring ceilings and an abundance of natural light. The spacious kitchen is designed for both everyday living & entertaining, showcasing granite countertops, stainless steel appliances, warm wood cabinetry, and a seamless flow into the dining & living areas. Glass sliding doors lead from the living room to a screened-in lanai where you can relax and unwind while enjoying tranquil pond and conservation views—your own private outdoor retreat. Upstairs, you'll find all three bedrooms, including a primary suite with ensuite bath. Two additional bedrooms share a full hallway bathroom, while the conveniently located second-floor laundry closet, complete with washer and dryer, makes daily chores a breeze. Additional highlights include a convenient first-floor powder room, an attached one-car garage, and low-maintenance living with community amenities and most utilities included in the monthly HOA fee. Residents enjoy access to two community swimming pools, a fitness center, clubhouse, and playground, providing exceptional recreational opportunities just steps from home. Located within a short drive to both 301 and I-75, this move-in-ready townhome offers easy access to shopping, dining, schools and all that the greater Tampa Bay area has to offer (less than 12 miles to The Channel side District/Downtown Tampa and 20 miles to Tampa International Airport!). Whether you're a first-time homebuyer, downsizing, or looking for a low-maintenance lifestyle, this exceptional home is ready to welcome you.
Additional Information
- Taxes
- $3967
- Taxes
- $788
- Minimum Lease
- 8-12 Months
- Hoa Fee
- $330
- HOA Payment Schedule
- Monthly
- Maintenance Includes
- Cable TV, Pool, Escrow Reserves Fund, Maintenance Structure, Maintenance Grounds, Maintenance, Recreational Facilities, Sewer, Trash, Water
- Location
- Conservation Area, Landscaped, Level, Paved
- Community Features
- Clubhouse, Deed Restrictions, Fitness Center, Park, Playground, Pool, Sidewalks, Street Lights, Maintenance Free
- Property Description
- Two Story
- Zoning
- PD
- Interior Layout
- Ceiling Fans(s), Crown Molding, High Ceilings, Living Room/Dining Room Combo, Open Floorplan, PrimaryBedroom Upstairs, Solid Wood Cabinets, Stone Counters, Walk-In Closet(s)
- Interior Features
- Ceiling Fans(s), Crown Molding, High Ceilings, Living Room/Dining Room Combo, Open Floorplan, PrimaryBedroom Upstairs, Solid Wood Cabinets, Stone Counters, Walk-In Closet(s)
- Floor
- Carpet, Laminate, Tile
- Appliances
- Dishwasher, Disposal, Microwave, Range, Refrigerator
- Utilities
- Electricity Connected, Sewer Connected, Water Connected
- Heating
- Central, Electric
- Air Conditioning
- Central Air
- Exterior Construction
- Block, Stucco
- Exterior Features
- Sidewalk
- Roof
- Shingle
- Foundation
- Slab
- Pool
- Community
- Garage Carport
- 1 Car Garage
- Garage Spaces
- 1
- Garage Features
- Driveway
- Elementary School
- Ippolito-Hb
- Middle School
- Giunta Middle-Hb
- High School
- Spoto High-HB
- Water View
- Pond
- Water Frontage
- Pond
- Pets
- Allowed
- Flood Zone Code
- X
- Parcel ID
- U-13-30-19-9BT-000033-00003.0
- Legal Description
- OAK CREEK PARCEL 3 LOT 3 BLOCK 33
Listing courtesy of COASTAL PROPERTIES GROUP INTERNATIONAL. 727-493-1555
Mortgage Calculator
StellarMLS is the source of this information via Internet Data Exchange Program. All listing information is deemed reliable but not guaranteed and should be independently verified through personal inspection by appropriate professionals. Listings displayed on this website may be subject to prior sale or removal from sale. Availability of any listing should always be independently verified. Listing information is provided for consumer personal, non-commercial use, solely to identify potential properties for potential purchase. All other use is strictly prohibited and may violate relevant federal and state law. Data last updated on