5654 Mossberg Drive, New Port Richey, FL 34655
- $439,900
- 3
- BD
- 2
- BA
- 2,026
- SqFt




- List Price
- $439,900
- Status
- Active
- Days on Market
- 68
- Price Change
- ▼ $5,100 1783718429
- MLS#
- TB8511423
- Property Style
- Single Family
- Year Built
- 1988
- Bedrooms
- 3
- Bathrooms
- 2
- Living Area
- 2,026
- Lot Size
- 13,680
- Acres
- 0.31
- Total Acreage
- 1/4 to less than 1/2
- Legal Subdivision Name
- River Crossing
- MLS Area Major
- New Port Richey/Seven Springs/Trinity
Property Description
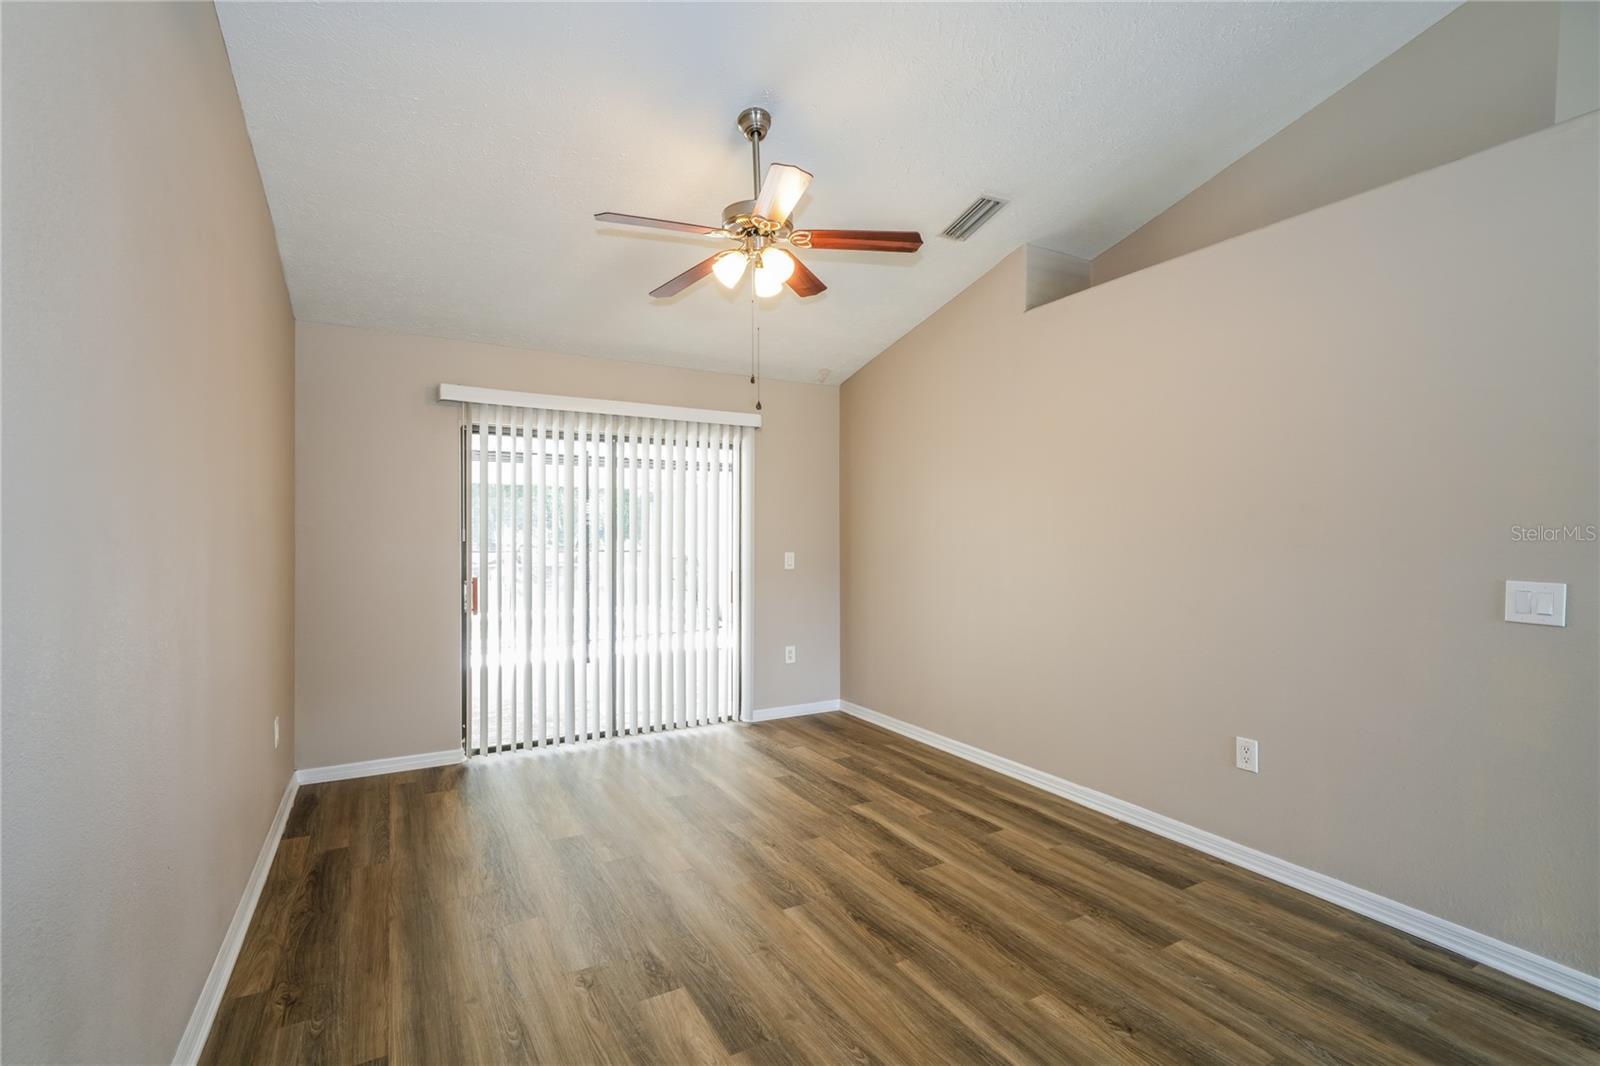
BRAND NEW ROOF just installed in May 2026! This amazing and spacious 3 bedroom, 2 bathroom, garage, and POOL home is sure to check all your boxes. Sat on over a 1/3 of an acre, you will be sure to fall in love from the moment you arrive! No detail was spared in the thoughtfulness of the build of this home! Enjoy the freshly painted interior with vaulted ceilings, multiple living spaces that allow you to truly customize to your liking, and NEW luxury vinyl flooring throughout the entire home! BRAND NEW Kitchen with soft close cabinets/drawers, granite countertops, recessed lighting, and an island perfect for entertaining or managing a busy household! Split floorplan with master bedroom boasting patio/pool access and an en suite bathroom complete with walk-in closet & shower, garden tub, and separate sink areas! Relax on your screened in back patio and float all your worries away in the pool! Pool deck just resurfaced! Huge fenced-in backyard and separate patio off pool deck! This is one you won't want to miss!
Additional Information
- Taxes
- $6338
- Minimum Lease
- No Minimum
- Community Features
- No Deed Restriction
- Property Description
- One Story
- Zoning
- AC
- Interior Layout
- Ceiling Fans(s), Eat-in Kitchen, Kitchen/Family Room Combo, Split Bedroom, Walk-In Closet(s)
- Interior Features
- Ceiling Fans(s), Eat-in Kitchen, Kitchen/Family Room Combo, Split Bedroom, Walk-In Closet(s)
- Floor
- Luxury Vinyl
- Appliances
- Dishwasher, Microwave, Range, Refrigerator
- Utilities
- Electricity Connected
- Heating
- Central
- Air Conditioning
- Central Air
- Fireplace Description
- Family Room
- Exterior Construction
- Stucco
- Exterior Features
- Sliding Doors
- Roof
- Shingle
- Foundation
- Slab
- Pool
- Private
- Pool Type
- Child Safety Fence, In Ground
- Garage Carport
- 2 Car Garage
- Garage Spaces
- 2
- Elementary School
- Deer Park Elementary-Po
- Middle School
- River Ridge Middle-Po
- High School
- River Ridge High-PO
- Flood Zone Code
- X500
- Parcel ID
- 11-26-16-004K-00000-4390
- Legal Description
- RIVER CROSSING UNIT ELEVEN PB 26 PGS 65-69 LOT 439
Listing courtesy of BRANDYWINE HOMES USA. 888-652-2272
Mortgage Calculator
StellarMLS is the source of this information via Internet Data Exchange Program. All listing information is deemed reliable but not guaranteed and should be independently verified through personal inspection by appropriate professionals. Listings displayed on this website may be subject to prior sale or removal from sale. Availability of any listing should always be independently verified. Listing information is provided for consumer personal, non-commercial use, solely to identify potential properties for potential purchase. All other use is strictly prohibited and may violate relevant federal and state law. Data last updated on