4926 Haines Road N, St Petersburg, FL 33714
- $299,000
- 4
- BD
- 2
- BA
- 1,398
- SqFt


- List Price
- $299,000
- Status
- Active
- Days on Market
- 145
- Price Change
- ▼ $31,000 1783544329
- MLS#
- TB8482910
- Property Style
- Single Family
- Architectural Style
- Ranch
- Year Built
- 1986
- Bedrooms
- 4
- Bathrooms
- 2
- Living Area
- 1,398
- Lot Size
- 6,843
- Acres
- 0.16
- Total Acreage
- 0 to less than 1/4
- Legal Subdivision Name
- Tetreault Sub
- MLS Area Major
- St Pete
Property Description
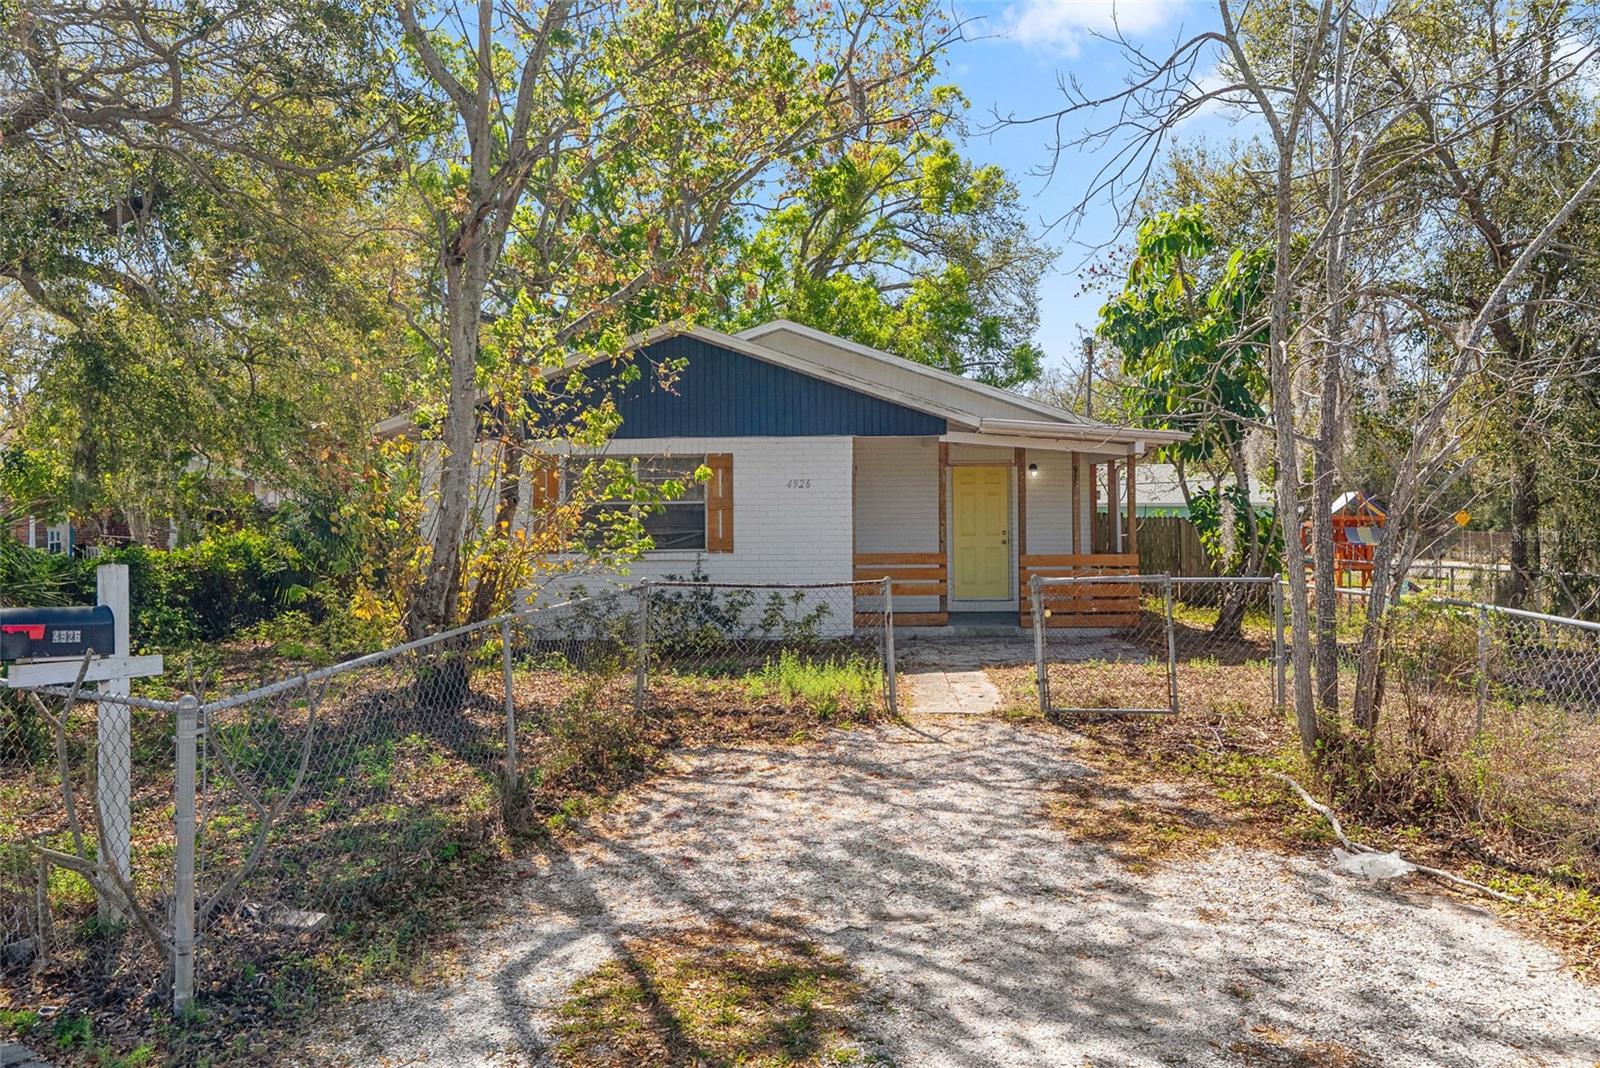
Virtually Staged. LARGE PRICE REDUCTION!! Welcome to this charming four bedroom, two bath home featuring a cozy front porch and thoughtful updates throughout. Remodeled just a few years ago, the home showcases a beautifully designed white kitchen with custom cabinetry, stainless steel appliances, and stylish luxury vinyl plank flooring that flows throughout the living spaces. The spacious primary bedroom offers a private ensuite bath, creating a comfortable retreat. The versatile third bedroom would make an ideal home office, nursery, or flex space to suit your needs. Step outside to enjoy the large backyard, complete with a storage shed and plenty of room for outdoor entertaining, gardening, or relaxing. Conveniently located near shopping and local restaurants, with easy access to I-275, Downtown St. Petersburg, and the Gulf Beaches. This home offers both comfort and an excellent location.
Additional Information
- Taxes
- $7753
- Minimum Lease
- 1 Month
- Location
- City Limits, Landscaped, Street One Way, Paved
- Community Features
- No Deed Restriction
- Property Description
- One Story
- Interior Layout
- Ceiling Fans(s), Eat-in Kitchen, Solid Surface Counters, Solid Wood Cabinets, Split Bedroom, Stone Counters, Thermostat
- Interior Features
- Ceiling Fans(s), Eat-in Kitchen, Solid Surface Counters, Solid Wood Cabinets, Split Bedroom, Stone Counters, Thermostat
- Floor
- Luxury Vinyl
- Appliances
- Electric Water Heater, Microwave, Range, Refrigerator
- Utilities
- Cable Connected, Electricity Connected, Public, Sewer Connected, Water Connected
- Heating
- Central, Electric
- Air Conditioning
- Central Air
- Exterior Construction
- Block, Stucco
- Exterior Features
- Garden, Private Mailbox, Private Yard, Storage
- Roof
- Shingle
- Foundation
- Slab
- Pool
- No Pool
- Garage Features
- Driveway
- Elementary School
- John M Sexton Elementary-Pn
- Middle School
- Meadowlawn Middle-Pn
- High School
- Northeast High-PN
- Fences
- Fenced
- Flood Zone Code
- X
- Parcel ID
- 02-31-16-90324-003-0130
- Legal Description
- TETREAULT SUB BLK C, E 35.33FT OF LOT 13 AND W 35.34FT OF LOT 14
Listing courtesy of REALTY EXPERTS. 727-888-1000
Mortgage Calculator
StellarMLS is the source of this information via Internet Data Exchange Program. All listing information is deemed reliable but not guaranteed and should be independently verified through personal inspection by appropriate professionals. Listings displayed on this website may be subject to prior sale or removal from sale. Availability of any listing should always be independently verified. Listing information is provided for consumer personal, non-commercial use, solely to identify potential properties for potential purchase. All other use is strictly prohibited and may violate relevant federal and state law. Data last updated on