2426 Middleton Grove Drive, Brandon, FL 33511
- $282,000
- 4
- BD
- 4
- BA
- 2,023
- SqFt








- List Price
- $282,000
- Status
- Active
- Days on Market
- 212
- Price Change
- ▼ $17,000 1778187262
- MLS#
- TB8464949
- Property Style
- Townhouse
- Year Built
- 2006
- Bedrooms
- 4
- Bathrooms
- 4
- Living Area
- 2,023
- Lot Size
- 1,296
- Acres
- 0.03
- Total Acreage
- 0 to less than 1/4
- Legal Subdivision Name
- Lake Brandon
- MLS Area Major
- Brandon
Property Description
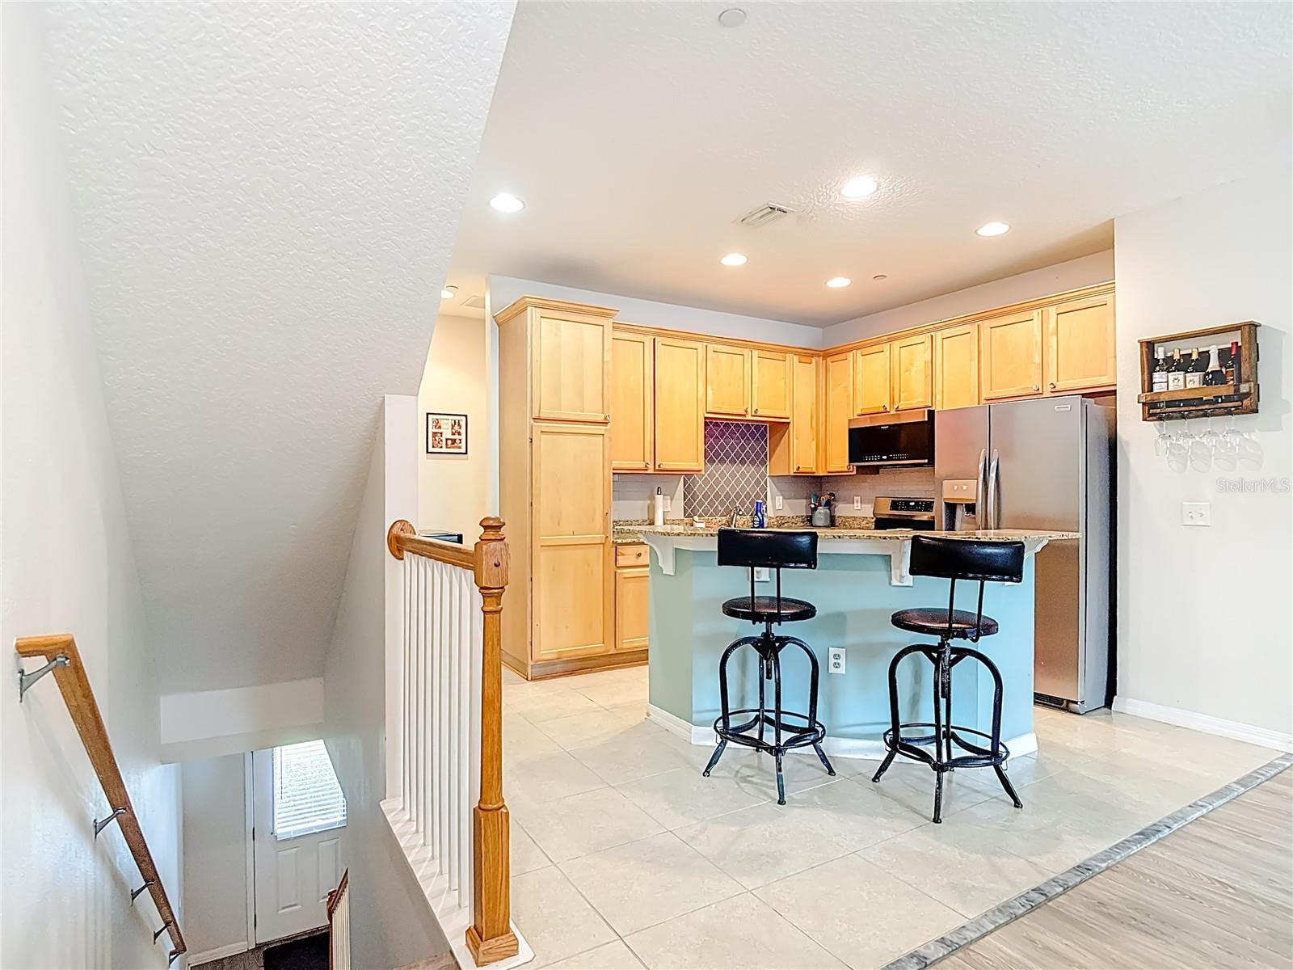
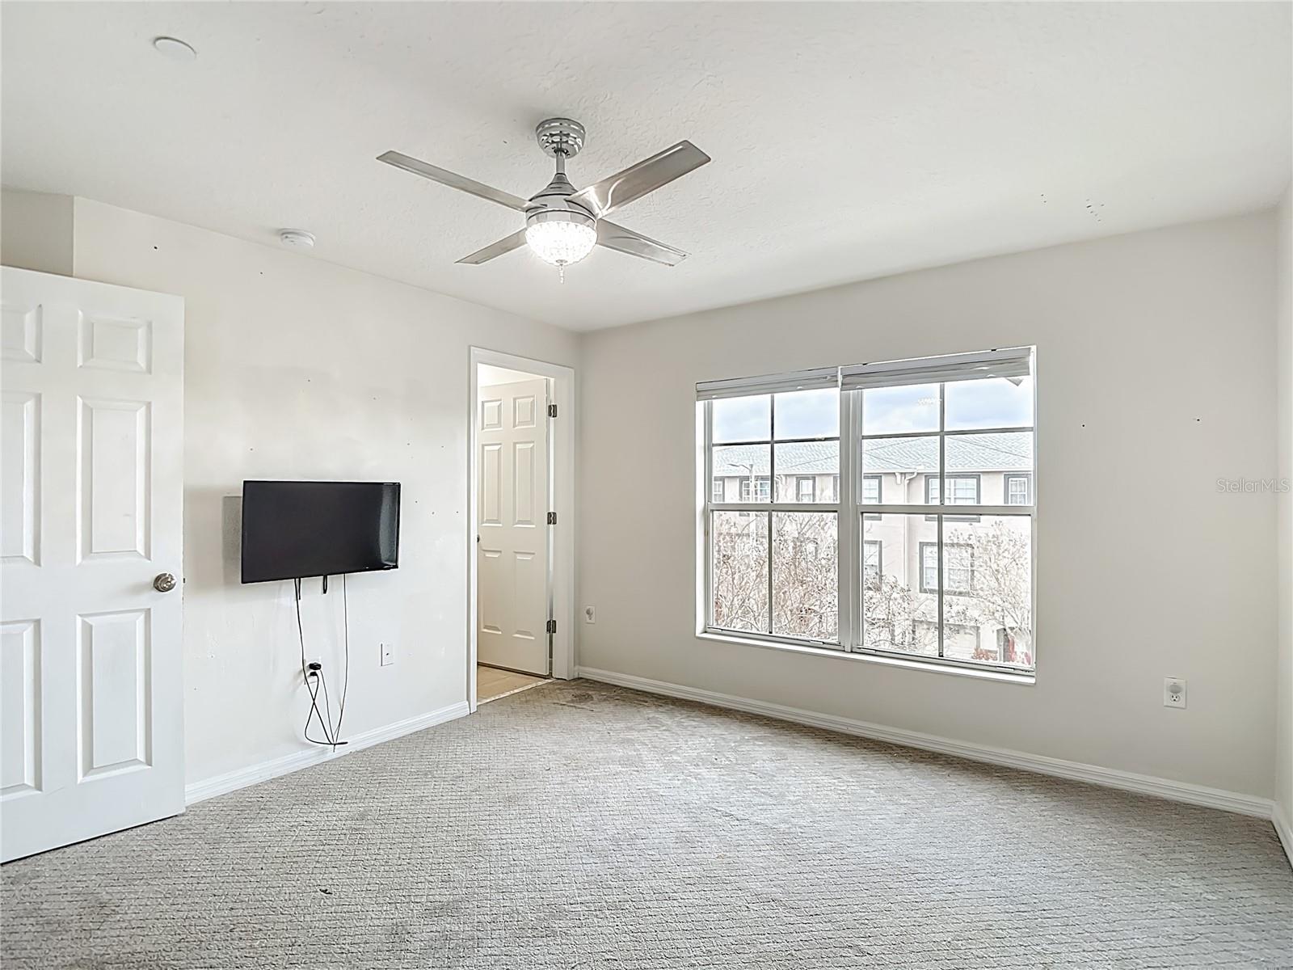
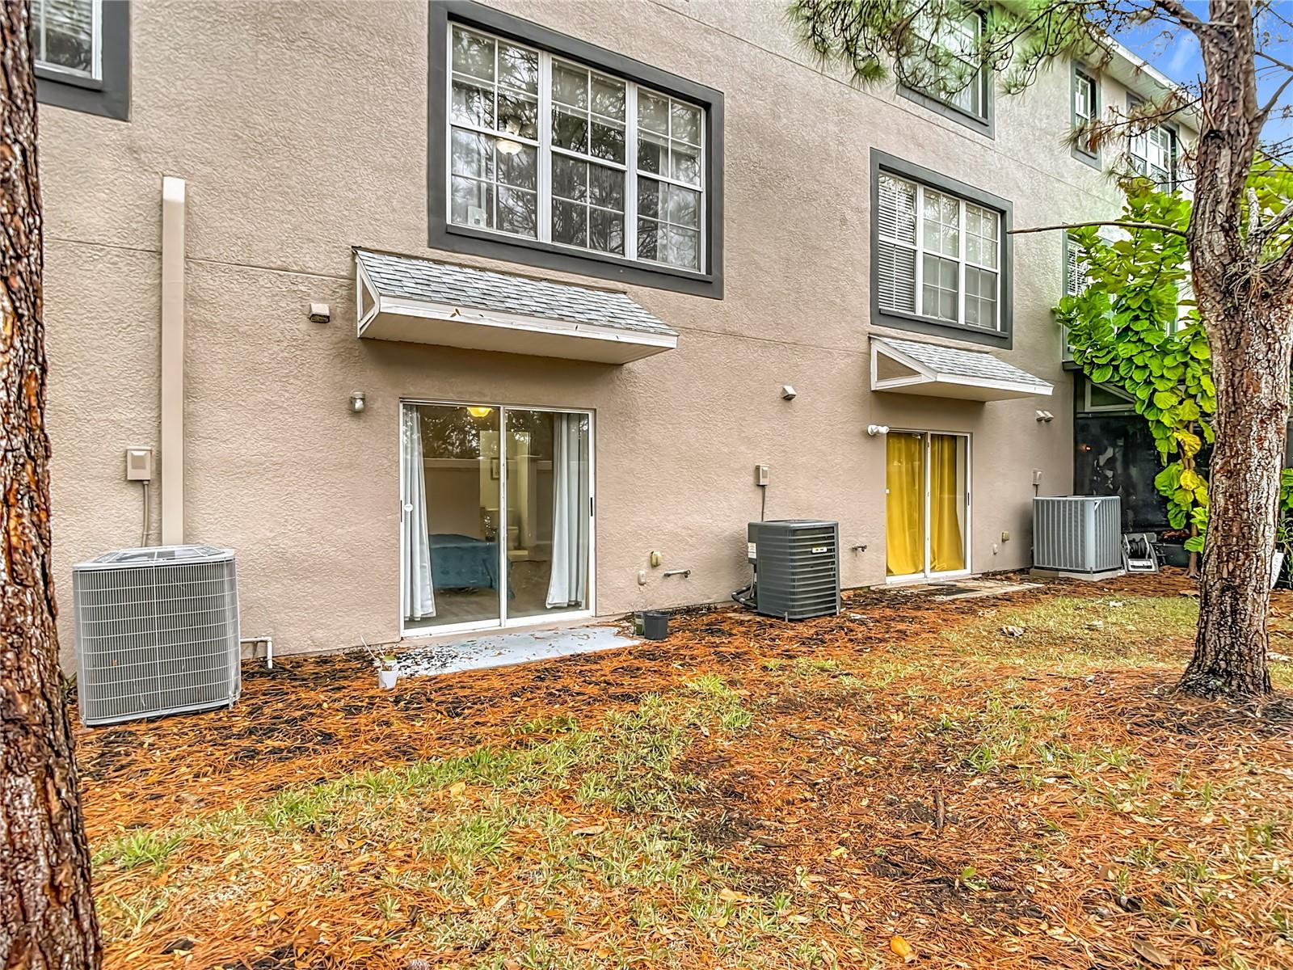
Virtually Staged. Three-Story Townhome: Modern Comfort & Versatility Step into this beautifully designed three-story townhome, offering four spacious bedrooms and four full bathrooms—each floor features its own private bedroom and bath, ensuring comfort and privacy for every resident. First Floor: Enjoy the flexibility of a guest suite, gym, rec room or a second family room, complete with a full bath and elegant luxury vinyl plank flooring. This space adapts to your lifestyle, whether you’re hosting visitors or creating a cozy retreat for family. Second Floor: The main living area welcomes you with an open-concept kitchen, featuring granite countertops, stylish glass and porcelain backsplash, a breakfast bar, and solid wood cabinets. The living and dining area, adorned with luxury vinyl plank flooring and large windows, is bathed in natural light, creating a warm and inviting atmosphere. Third Floor: Escape to the primary retreat, where you’ll find an ensuite bathroom with a separate tub, walk-in shower, and a spacious walk-in closet. Expansive windows fill the room with sunlight, making it a serene haven for relaxation. Residents enjoy access to a sparkling pool and benefit from exterior and grounds maintenance, ensuring a carefree lifestyle. Close to shopping and dining, easy interstate access.
Additional Information
- Taxes
- $2128
- Minimum Lease
- 1-2 Years
- Hoa Fee
- $315
- HOA Payment Schedule
- Monthly
- Maintenance Includes
- Common Area Taxes, Pool, Maintenance Structure, Maintenance Grounds, Water
- Community Features
- Deed Restrictions, Gated Community - No Guard
- Property Description
- Three+ Story
- Zoning
- PD
- Interior Layout
- Ceiling Fans(s), Kitchen/Family Room Combo, PrimaryBedroom Upstairs
- Interior Features
- Ceiling Fans(s), Kitchen/Family Room Combo, PrimaryBedroom Upstairs
- Floor
- Carpet, Luxury Vinyl
- Appliances
- Convection Oven, Dishwasher, Range, Refrigerator
- Utilities
- Electricity Connected, Sewer Connected, Water Connected
- Heating
- Central
- Air Conditioning
- Central Air
- Exterior Construction
- Concrete, Stucco
- Exterior Features
- Playground, Sidewalk
- Roof
- Shingle
- Foundation
- Slab
- Pool
- No Pool
- Garage Carport
- 1 Car Garage
- Garage Spaces
- 1
- Garage Dimensions
- 11x17
- Water Access
- Pond
- Pets
- Allowed
- Flood Zone Code
- X*
- Parcel ID
- U-32-29-20-83L-000018-00005.0
- Legal Description
- LAKE BRANDON PARCEL 113 LOT 5 BLOCK 18
Listing courtesy of FLORIDA EXECUTIVE REALTY. 813-972-3430
Mortgage Calculator
StellarMLS is the source of this information via Internet Data Exchange Program. All listing information is deemed reliable but not guaranteed and should be independently verified through personal inspection by appropriate professionals. Listings displayed on this website may be subject to prior sale or removal from sale. Availability of any listing should always be independently verified. Listing information is provided for consumer personal, non-commercial use, solely to identify potential properties for potential purchase. All other use is strictly prohibited and may violate relevant federal and state law. Data last updated on