5533 Pentail Circle, Tampa, FL 33625
- $510,000
- 4
- BD
- 3
- BA
- 3,048
- SqFt






- List Price
- $510,000
- Status
- Active
- Days on Market
- 101
- Price Change
- ▼ $39,000 1785197742
- MLS#
- O6414327
- Property Style
- Single Family
- Year Built
- 1980
- Bedrooms
- 4
- Bathrooms
- 3
- Living Area
- 3,048
- Lot Size
- 8,260
- Acres
- 0.19
- Total Acreage
- 0 to less than 1/4
- Legal Subdivision Name
- Sugarwood Grove
- MLS Area Major
- Tampa / Carrollwood
Property Description
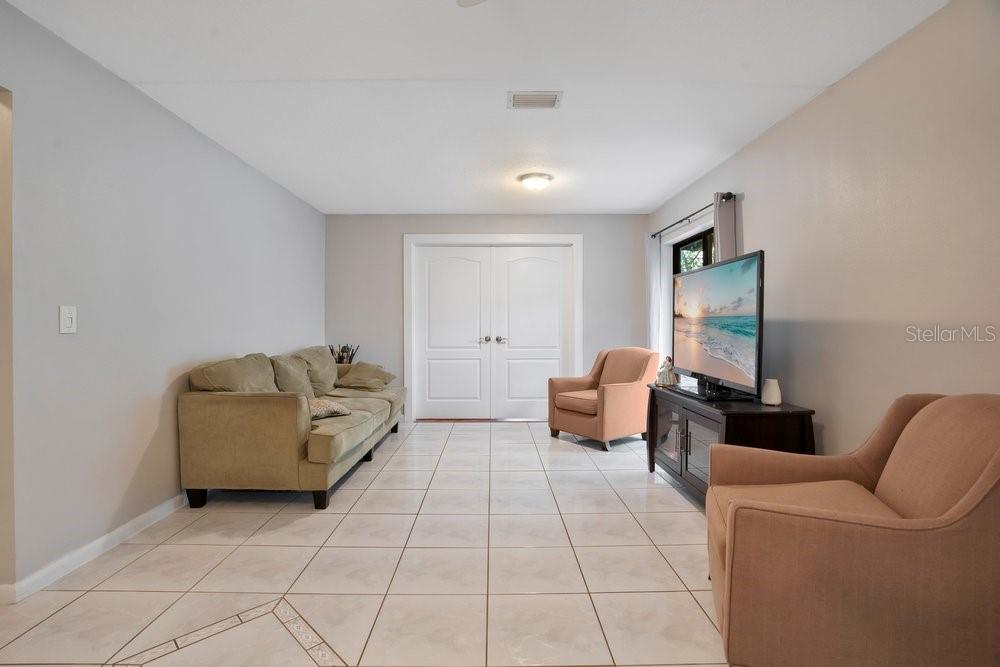
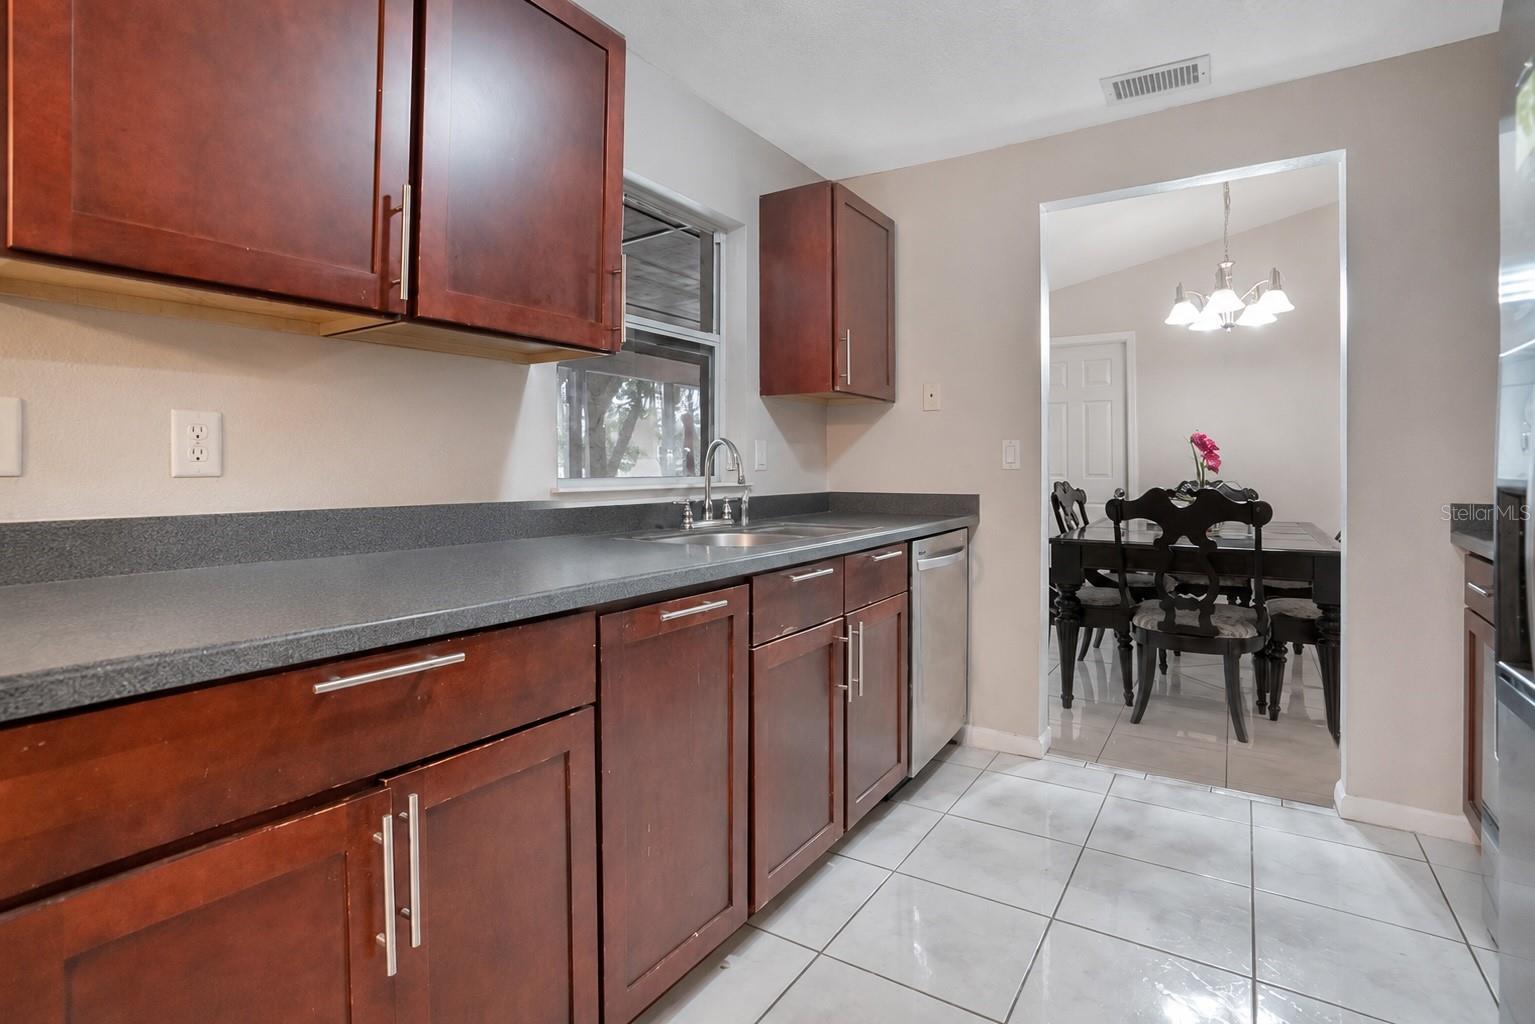
Over 3,000 square feet, four bedrooms, three bathrooms, a brand-new roof and fresh exterior paint with no rear neighbors in the heart of Citrus Park. Now priced to allow the next owner to update the interior to their own style. Built with the durability of concrete block construction, a slab foundation, striking stone accents, and a wood-burning fireplace, this well-maintained home offers the kind of character and quality that's hard to find in today's market. Inside, you'll find separate living and family rooms, creating flexibility for large households, entertaining, working from home, or multigenerational living. The oversized layout also presents a unique opportunity to reconfigure the rear portion of the home into a private mother-in-law suite, guest quarters, or an extended living room. Located near highly rated schools, shopping, dining, and major commuter routes, this is one of the best values currently available for a home of this size in the Citrus Park area. Whether you're looking for move-in-ready comfort or a property with room to customize and build equity, this is it!
Additional Information
- Taxes
- $4602
- Minimum Lease
- 8-12 Months
- Community Features
- No Deed Restriction
- Property Description
- Two Story
- Zoning
- RSC-6
- Interior Layout
- Ceiling Fans(s), Eat-in Kitchen, Living Room/Dining Room Combo, Primary Bedroom Main Floor, Solid Surface Counters, Thermostat, Walk-In Closet(s)
- Interior Features
- Ceiling Fans(s), Eat-in Kitchen, Living Room/Dining Room Combo, Primary Bedroom Main Floor, Solid Surface Counters, Thermostat, Walk-In Closet(s)
- Floor
- Carpet, Laminate, Tile
- Appliances
- Convection Oven, Dishwasher, Electric Water Heater, Refrigerator
- Utilities
- Electricity Connected, Public, Sewer Connected, Water Connected
- Heating
- Central
- Air Conditioning
- Central Air
- Fireplace Description
- Family Room, Living Room, Stone, Wood Burning
- Exterior Construction
- Block, Stone
- Exterior Features
- French Doors, Private Entrance, Private Yard, Sliding Doors
- Roof
- Shingle
- Foundation
- Slab
- Pool
- No Pool
- Garage Carport
- 2 Car Garage
- Garage Spaces
- 2
- Elementary School
- Northwest-Hb
- Middle School
- Sergeant Smith Middle-Hb
- High School
- Sickles-HB
- Flood Zone Code
- X
- Parcel ID
- U-01-28-17-03T-000004-00022.0
- Legal Description
- SUGARWOOD GROVE LOT 22 BLOCK 4
Listing courtesy of THE SIMON SIMAAN GROUP. 407-558-1396
Mortgage Calculator
StellarMLS is the source of this information via Internet Data Exchange Program. All listing information is deemed reliable but not guaranteed and should be independently verified through personal inspection by appropriate professionals. Listings displayed on this website may be subject to prior sale or removal from sale. Availability of any listing should always be independently verified. Listing information is provided for consumer personal, non-commercial use, solely to identify potential properties for potential purchase. All other use is strictly prohibited and may violate relevant federal and state law. Data last updated on